
BEDS4
BATHS3 full 2 partial
SQUARE FEET4,346
MLS#1244223
STATUSActive
PROPERTY TYPEResidential - Single Family
SCHOOLEdmond
Property Description
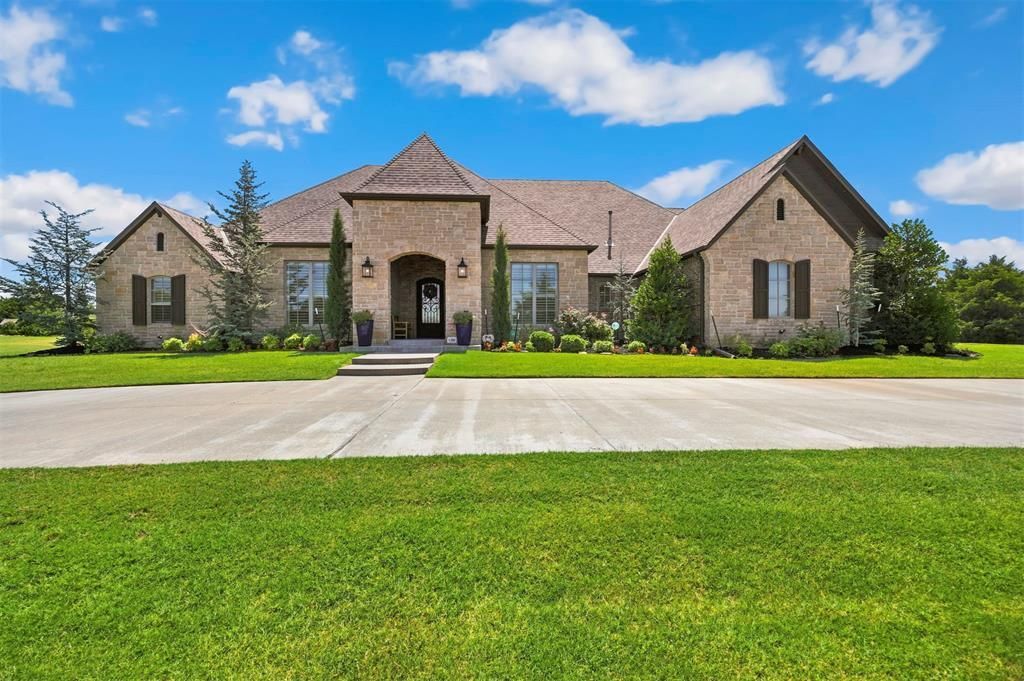
Set on just over two acres, this exceptional French Construction home offers a thoughtfully designed floor plan, impressive indoor-outdoor living, and the space and privacy that are increasingly hard to find. A graceful crescent drive introduces the residence, while the side four-car garage includes an oversized 10-foot door designed to accommodate a boat or RV. Inside, the expansive living room is highlighted by cathedral ceilings and a dramatic sliding glass wall that opens to the covered outdoor living area, creating a seamless connection between the interior and the beautiful acreage beyond. Just off the living room, an oversized private study with built-in bookcases and storage provides a dedicated workspace. The well-appointed culinary kitchen is equipped with a commercial style KitchenAid range, built-in refrigerator and freezer, built-in spice racks, generous cabinetry, walk-in pantry, a grand statement island with storage and an offset breakfast area. The primary suite features a spacious bath with dual vanities, oversized Jacuzzi tub, and walk-in shower. The remarkable primary closet feels more like a private dressing room, with extensive built-in dressers, shelving, and storage, along with direct access to the utility room. On the opposite side of the home, one private bedroom features its own full bath, while two additional bedrooms share a well-appointed bathroom. Upstairs, a spacious game room with a half bath provides another flexible living space. Outdoor living is equally impressive, with a cooking station designed for entertaining and a separate covered sitting area centered around a fireplace. Notable mentions: Edmond schools, RV garage parking, private well, aerobic system, underground sprinkler system, in-ground storm shelter, water softener and gated community. Within minutes of biking trails, hiking, fishing, or boating and easy access to Edmond.
Property Features
Property Type: Residential - Single Family
Fireplaces: 2
Garage: 4
Heating: Gas
Home Style: Contemporary, Traditional
Lot Size: 2.07 Acres
Roof Type: Composition
Taxes: $10,193
Year Built: 2015
Amenities
Ceiling Fan(s)
Laundry Room
Paint Woodwork
Whirlpool
Patio-Covered
Outdoor Grill
Rain Gutters
Feature Descriptions
Appliances: Dishwasher, Disposal, Microwave, Water Heater
Association Fee Includes: Gated Entry
Days on Site: 2
Exterior: Brick & Frame, Stone
Fireplace: Gas Log
HOA Fee: $1100
Lot: Interior Lot
Parking: Circle Drive
Storm Shelter: Garage Floor
Utilities: Electricity Available, Natural Gas Available, Septic Tank, Private Well Available
Local Schools
High School: Memorial HS
Middle School: Cimarron MS
Elementary School: Chisholm ES
School District: Edmond
Listed By / Shown By
Listed By
Agency Name: Stetson Bentley Realty LLC
Agent Name: Sherry Stetson
Agency Phone: (405) 200-0822

Shown By
Agent Name: Beth Vallejo
Agent Phone: (405) 803-0118
Agency Title: Chinowth & Cohen

Estimate Your Payment
Estimated Payment
$ 3,933.03 per month $2,726.32 Principal & Interest $849.42 Property Tax $357.29 Homeowner's Insurance
1116 Abberly Circle | MLS# 1244223
This single family home located at 1116 Abberly Circle, Arcadia, OK 73007 is currently listed for sale with an asking price of $1,225,000. This property was built in 2015 and has 4 bedrooms and 3 full and 2 partial baths with 4346 sq. ft. Abberly Circle is located within the Edmond school district. Search Arcadia real estate on bvallejo.ccoklahoma.com today.