
BEDS4
BATHS3 full
SQUARE FEET2,577
MLS#1239208
STATUSActive
PROPERTY TYPEResidential - Single Family
SCHOOLMoore
Property Description
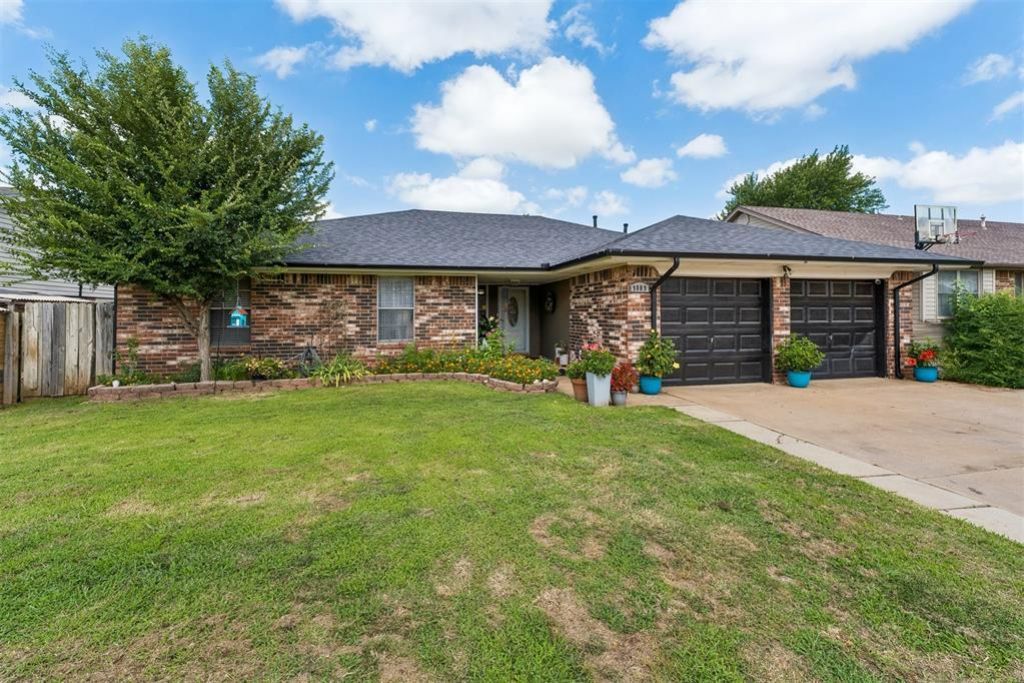
Need more room? You just found it AND just in time for the holidays. With more than 2,500 square feet, 4 bedrooms, 3 full bathrooms and TWO spacious living areas, this one-story home has room for real life, and plenty of room for everyone to gather. Imagine large gatherings for dinner with space to spread out, and mornings around the beautiful brick fireplace, or simply having a second living area when everyone is home at once. The main living area features that gorgeous fireplace with custom built-ins and flows into the dining area and kitchen, while the second living area gives you options for a game room, media room, home office, playroom or another comfortable gathering space. The primary suite includes a generous walk-in closet, and thoughtful features throughout include dual HVAC systems, two laundry hookup locations and an in-ground storm shelter. Accessibility features include a walk-in therapeutic tub, easy-entry shower, continuous flooring and a front porch ramp. Add a 2-car garage, convenient access to shopping, dining and major highways, plus Moore Schools, and there is a LOT of house here to call home. Come see for yourself! Buyers and buyer's agents to verify all information.
Property Features
Property Type: Residential - Single Family
Fireplaces: 1
Garage: 2
Heating: Gas
Home Style: Traditional
Lot Size: 0.16 Acres
Roof Type: Shingle
Taxes: $2,466
Year Built: 1978
Amenities
Ceiling Fan(s)
Laundry Room
Covered Porch
Feature Descriptions
Accessibility Features: Accessible Approach with Ramp, Accessible Bedroom, Accessible Central Living Area
Appliances: Dishwasher, Microwave
Days on Site: 32
Exterior: Brick & Frame
Fireplace: Masonry
Lot: Interior Lot
Storm Shelter: Below Ground, Yes
Utilities: Public
Local Schools
High School: Westmoore HS
Middle School: West JHS
Elementary School: Kingsgate ES
School District: Moore
Listed By / Shown By
Listed By
Agency Name: SERV Realty
Agent Name: Rhonda King
Agency Phone: (405) 646-0446

Shown By
Agent Name: Beth Vallejo
Agent Phone: (405) 803-0118
Agency Title: Chinowth & Cohen

Estimate Your Payment
Estimated Payment
$ 955.64 per month $663.22 Principal & Interest $205.50 Property Tax $86.92 Homeowner's Insurance
9809 S Country Club Drive | MLS# 1239208
This single family home located at 9809 S Country Club Drive, Oklahoma City, OK 73159 is currently listed for sale with an asking price of $298,000. This property was built in 1978 and has 4 bedrooms and 3 full baths with 2577 sq. ft. S Country Club Drive is located within the Moore school district. Search Oklahoma City real estate on bvallejo.ccoklahoma.com today.